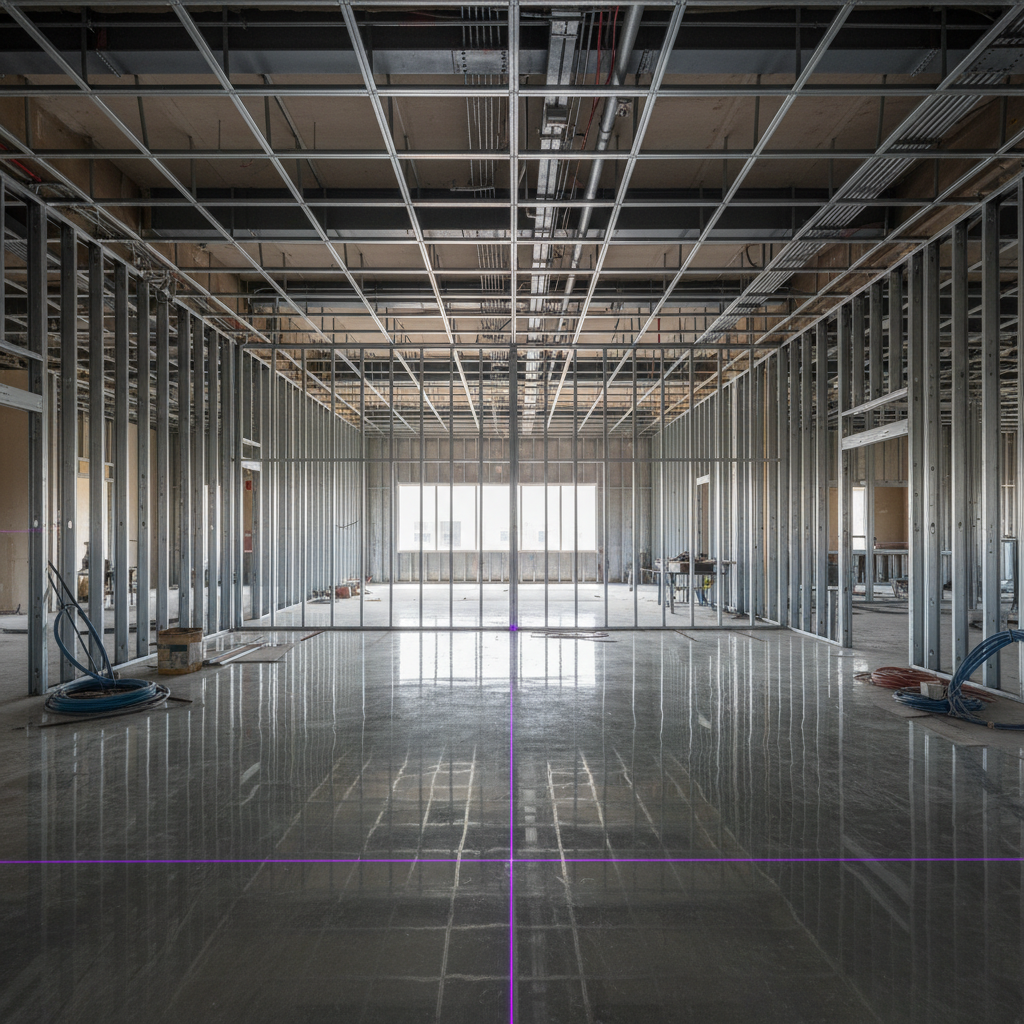
WE BUILD WHERE
BREAKTHROUGHS
HAPPEN.
From BSL-3 containment suites to cell therapy cleanrooms — every fume hood placed to the millimeter, every airflow path modeled before a single duct is hung.
Airflow is architecture.
Before we draw a single wall, we model every cubic foot of air movement. Turbulence profiles, pressure differentials, contamination vectors — the invisible infrastructure that determines whether your science is reproducible.
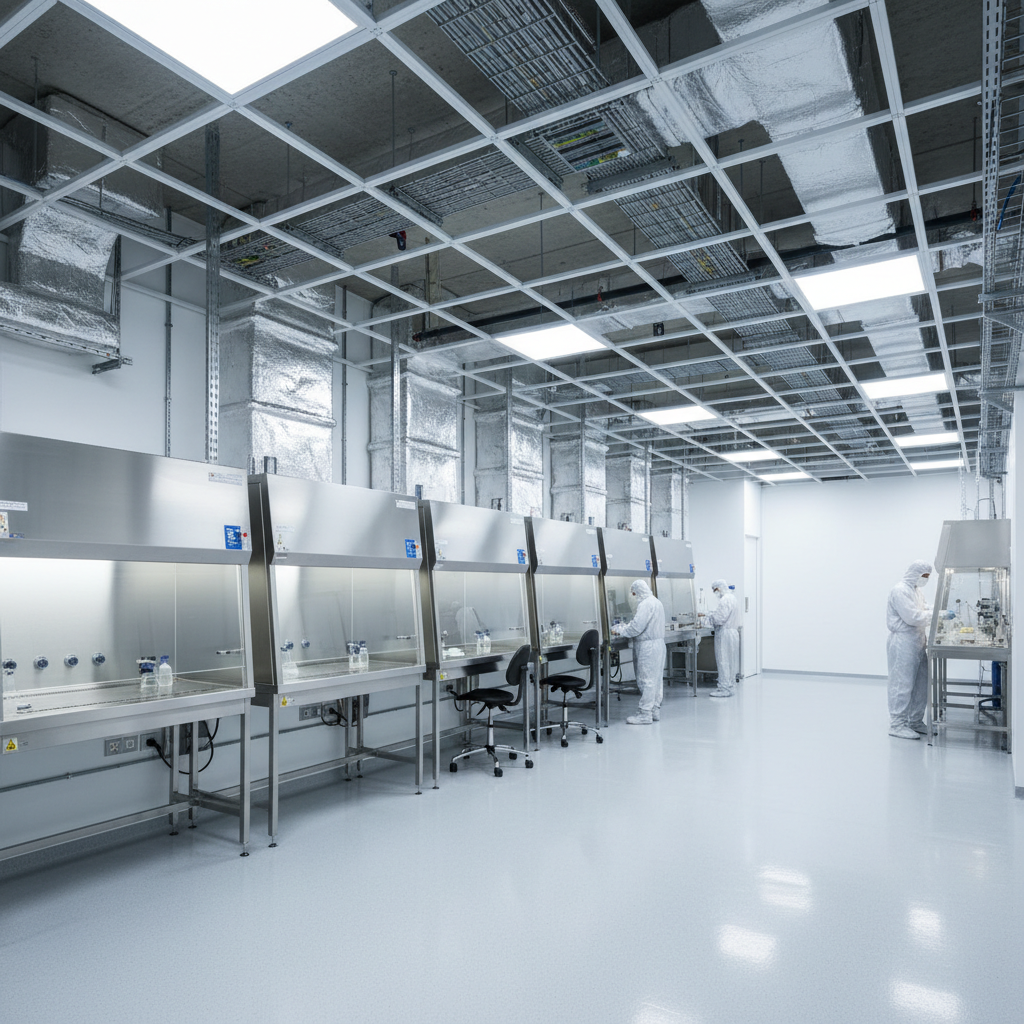
"CFD modeling completed before design development. Every project."
Our computational fluid dynamics analysis identifies dead zones and cross-contamination risks that conventional design misses. BSL-2 and BSL-3 suites designed to ISO 14644 Class 7 and above.
Containment is care.
A BSL-3 suite that almost meets spec is a liability. We treat containment design the way a watchmaker treats tolerances — the deviation that matters is the one you cannot see until it's too late.
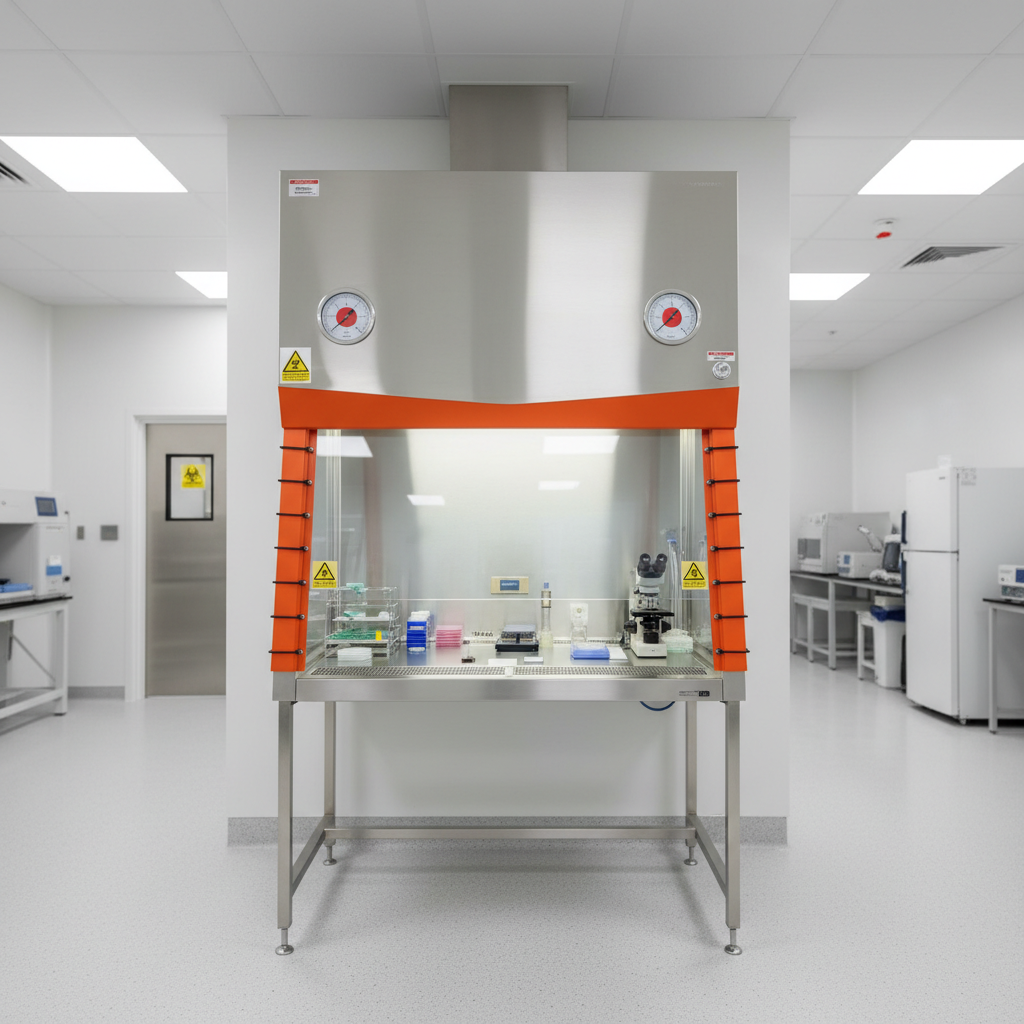
"Zero containment failures across 47 BSL-2/3 projects since 2014."
Negative pressure cascades, anteroom buffer zones, HEPA exhaust filtration, and interlocked door systems — each element validated through third-party commissioning before first use.
Every bench tells a workflow story.
We shadow your scientists before we shadow your slab. The sequence of a cell culture workflow, the reach distance from PCR to gel doc, the ergonomics of a 10-hour extraction — these are architectural decisions.
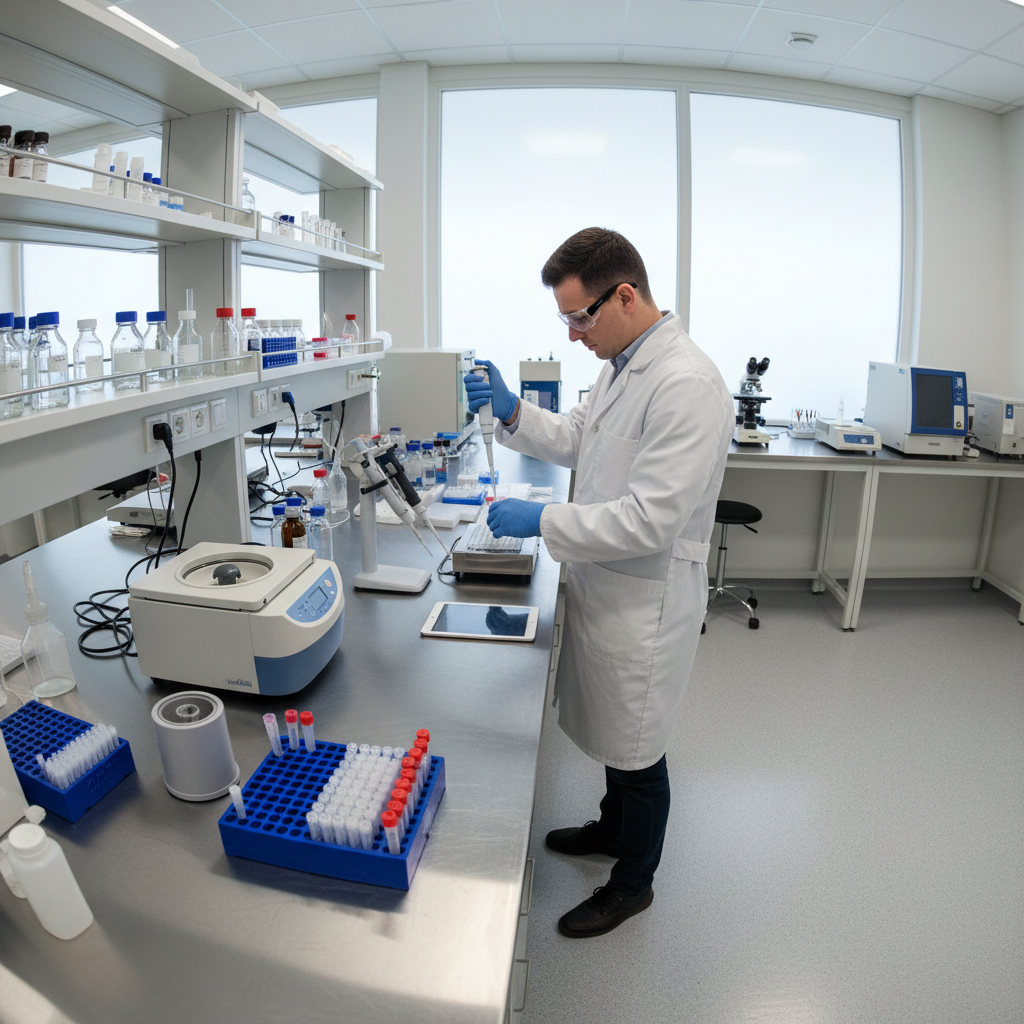
"Workflow shadowing standard on all projects over 2,000 sq ft."
Our lab planners have backgrounds in molecular biology, cell culture, and analytical chemistry. We speak your language before we translate it into architecture.
Rooms built for
real science.
From first-generation wet labs to GMP-certified manufacturing suites — each project built to the specific tolerance its science demands.
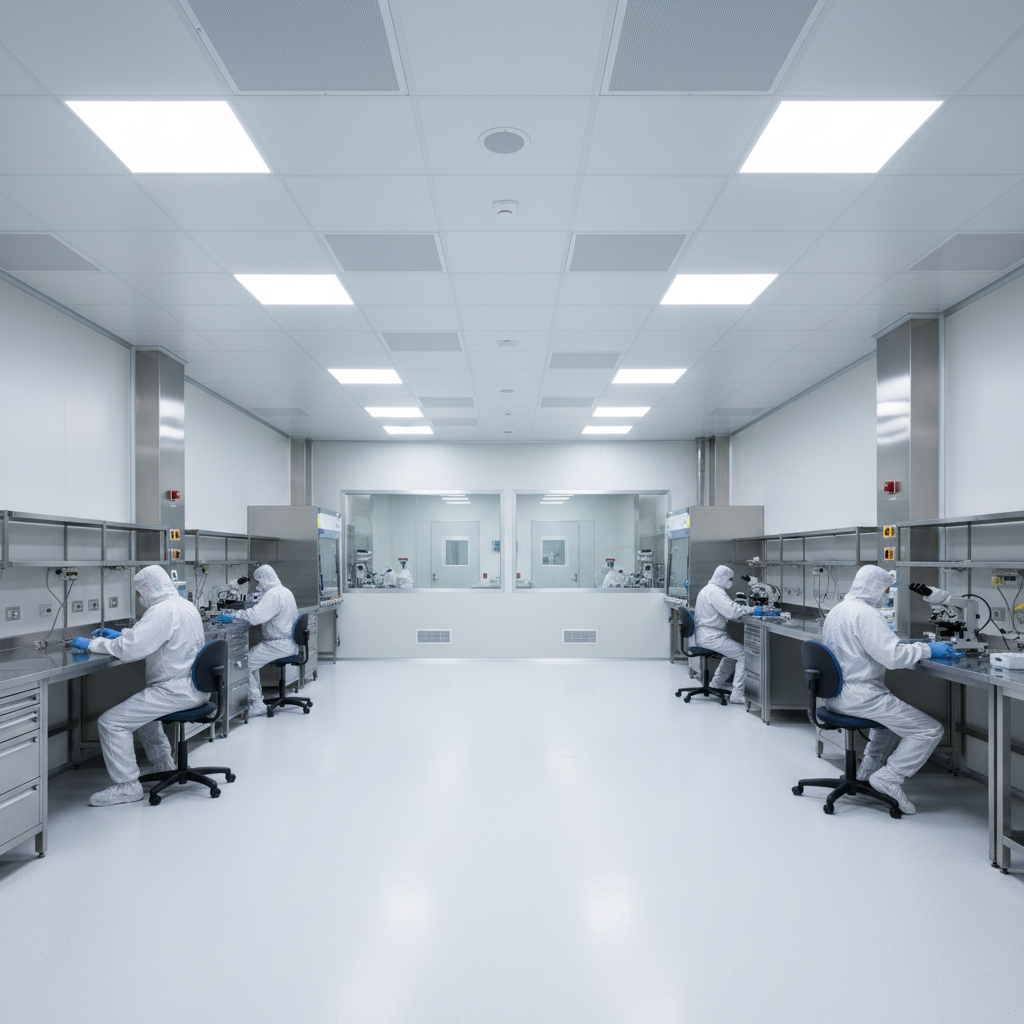
Cell Therapy Manufacturing
Helix Therapeutics
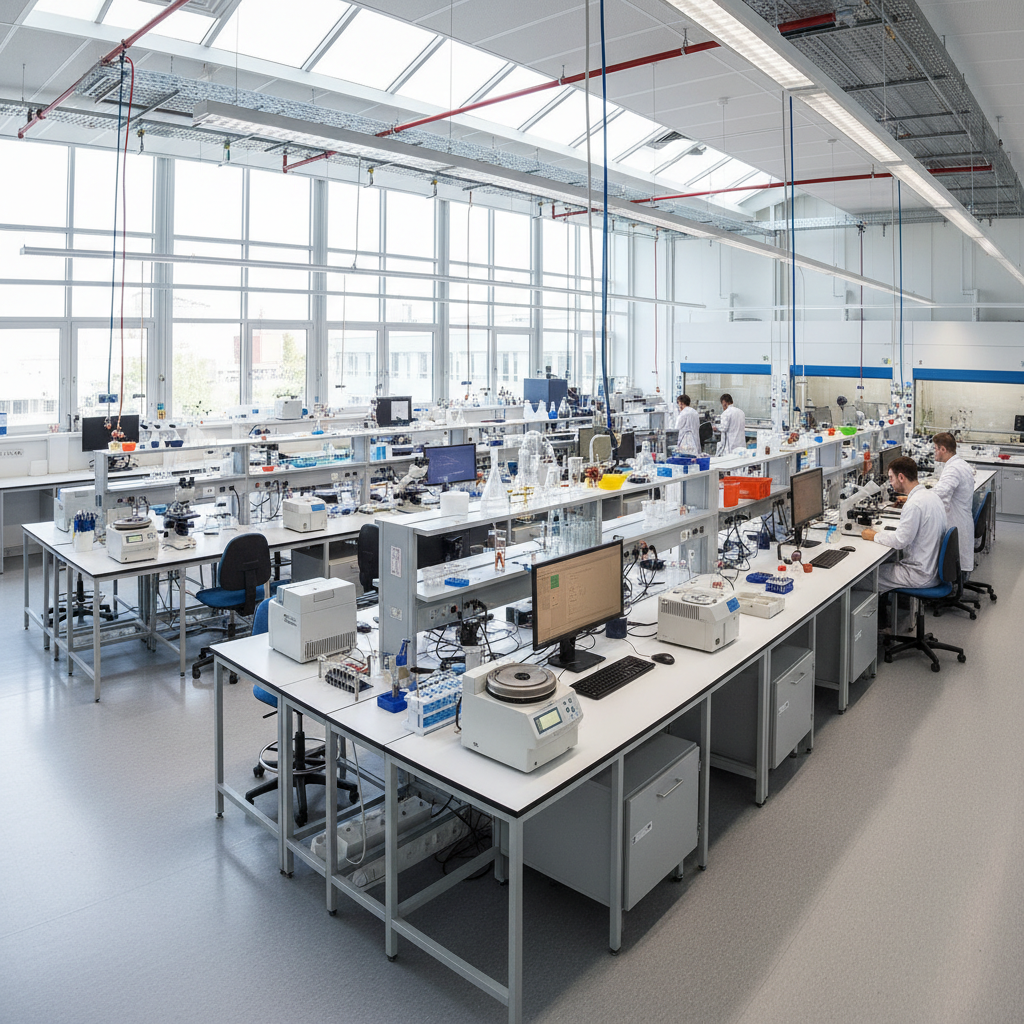
Academic Research Lab
Stanford BioX
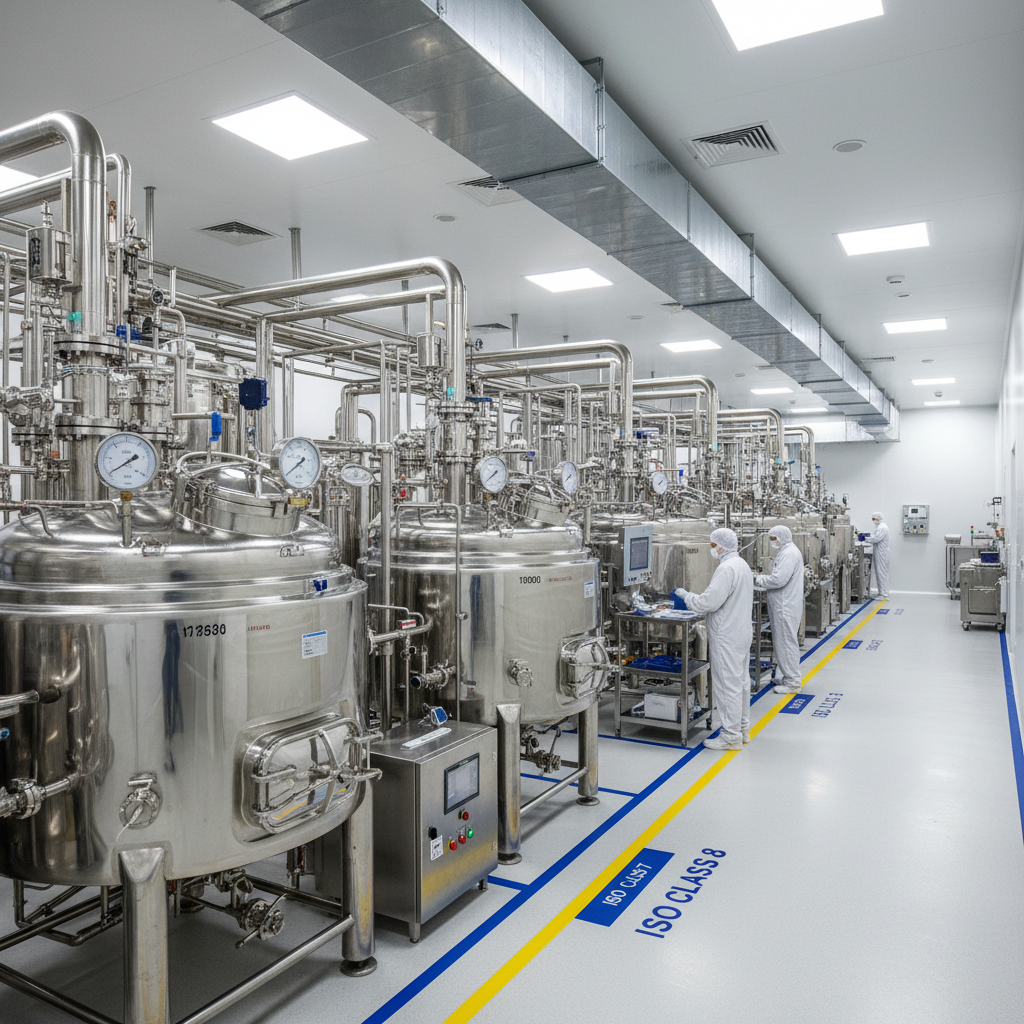
GMP Retrofit
Meridian Pharma
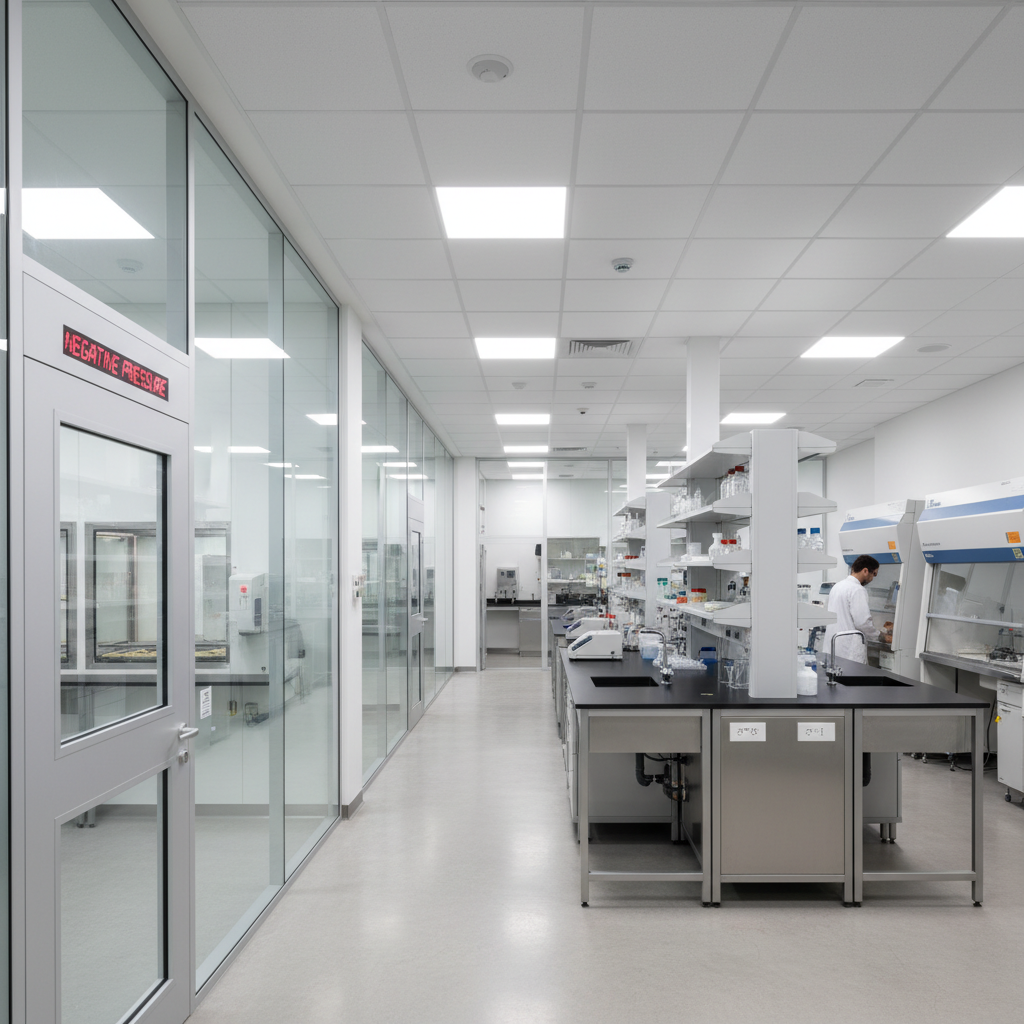
Wet Lab + Vivarium
Cascade Bioworks
BSL-2/3 Projects
Zero containment failures
Square Feet Delivered
Across 12 US states
Commissioning Pass Rate
First inspection
Avg. Project Duration
Concept to certificate of occupancy
From napkin sketch to
certificate of occupancy.
Discovery
Science workflow audit, regulatory mapping, budget framing
Design
CFD modeling, schematic design, permit documents
Build
Construction administration, commissioning, IQ/OQ/PQ
Validate
Third-party certification, punch list, occupancy
The Lab Planning
Checklist.
Six pages. Every decision point from regulatory classification to equipment clearance. Used by 340+ facility managers to scope their first lab build.
Download the Checklist
We'll send it immediately. No sales sequence, no follow-up unless you ask.
340+ facility managers already have this.
Your lab. Your protocol.
Built to exacting spec.
Tell us what you're building. We'll tell you exactly how we'd build it — scope, timeline, and compliance path included.